Architectural design · Oxfordshire
Good buildings start with good drawings.
Steve Lester prepares the plans, arranges the structural engineering and sees your project through to completion. Extensions, renovations and new builds across Oxfordshire.
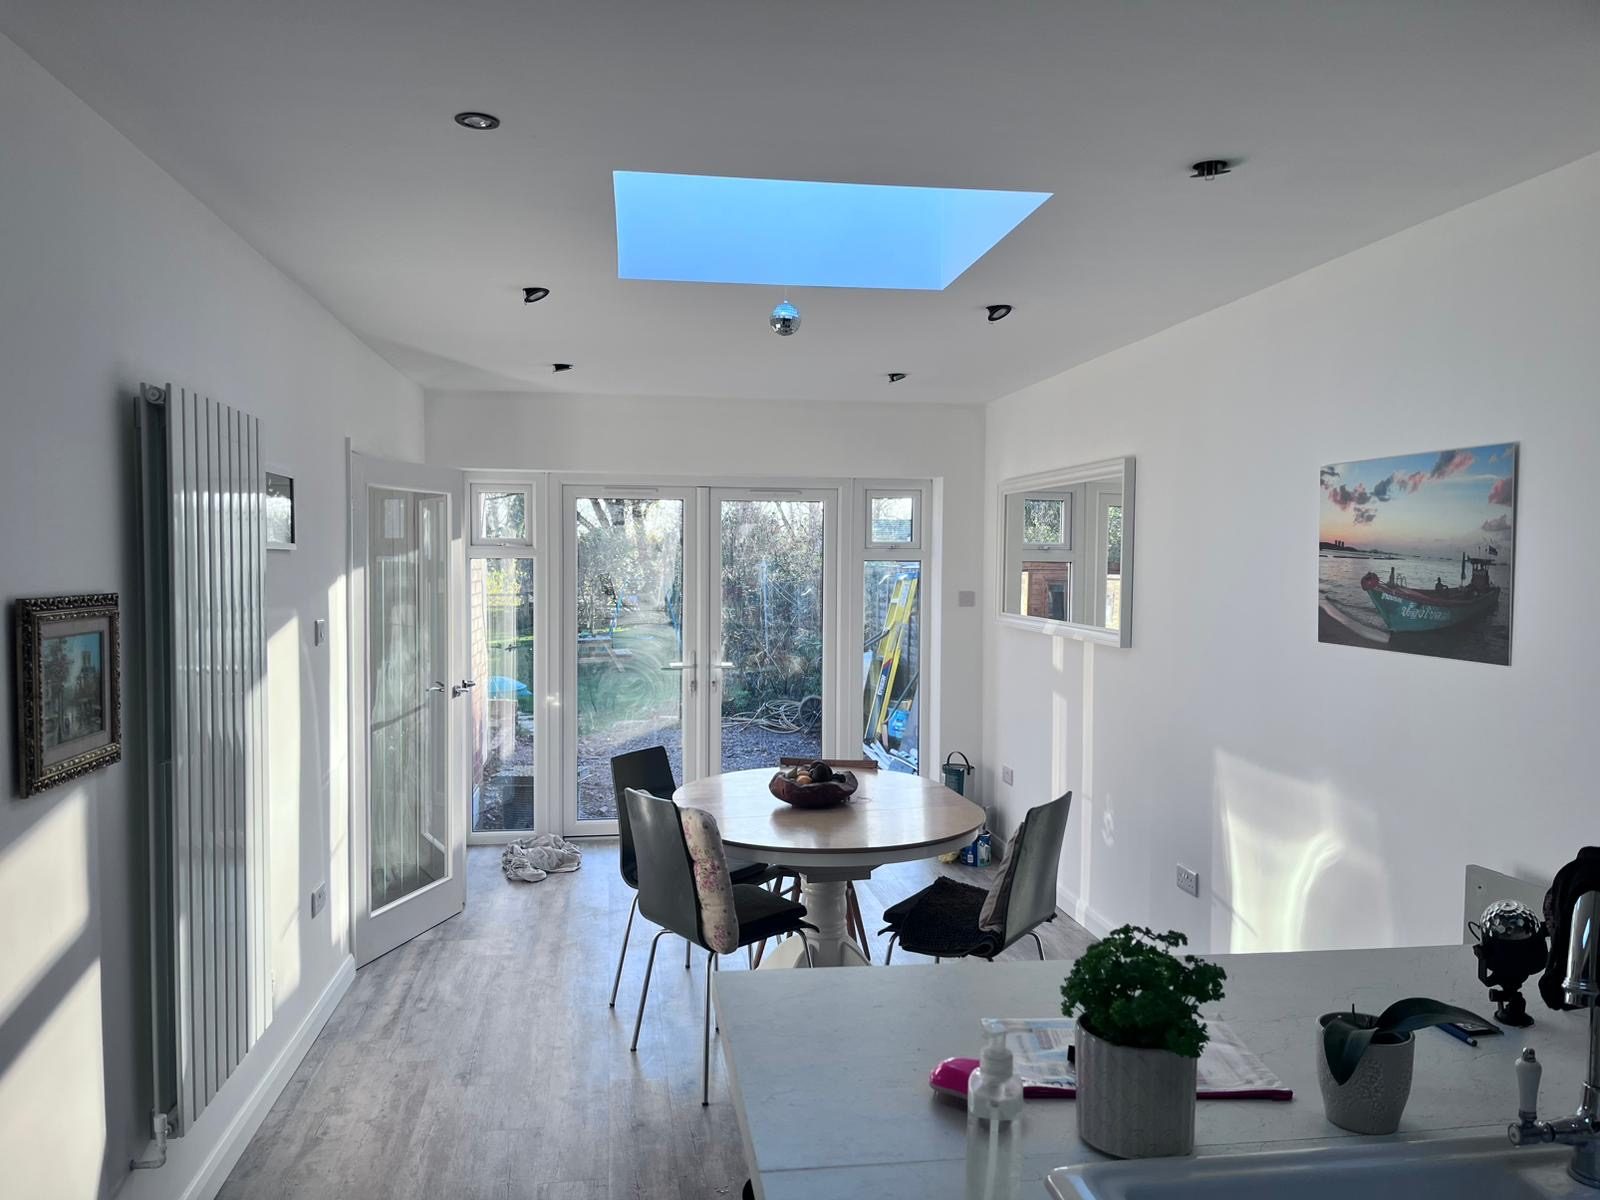 GARDEN ROOM · 01
 Reviews
01 · Services
One point of contact, from first sketch to final snag.
- 01
CAD Design
Clear, accurate drawings for planning applications and building regulations. The documents everything else is built on.
- 02
Structural Engineering
Beams, foundations and calculations arranged alongside your plans, so nothing holds up building control or the build.
- 03
Specifications & Schedules
Detailed specs and schedules of work, so builders quote like for like and know exactly what they're building.
- 04
Project Management
Keeping the job on time, on budget and to standard, with someone in your corner who speaks builder.
- 05
Flood Risk Assessments
Where your site needs one, the assessment that gets your planning application over the line.
02 · How it works
Four steps. No surprises.
Talk it through
Tell Steve what you're picturing, your budget and your timescale. He'll tell you honestly what's possible.
Design
A site visit, measurements, then drawings refined with you until the layout feels right.
Approvals
Planning and building regs submitted, with the structural engineering arranged alongside.
Build
Specs your builder can price and follow, with Steve on hand through to completion.
03 · Recent work
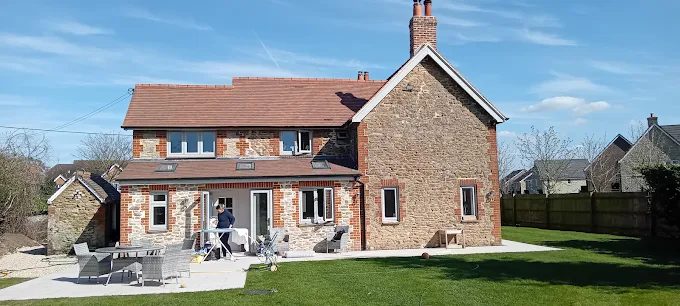
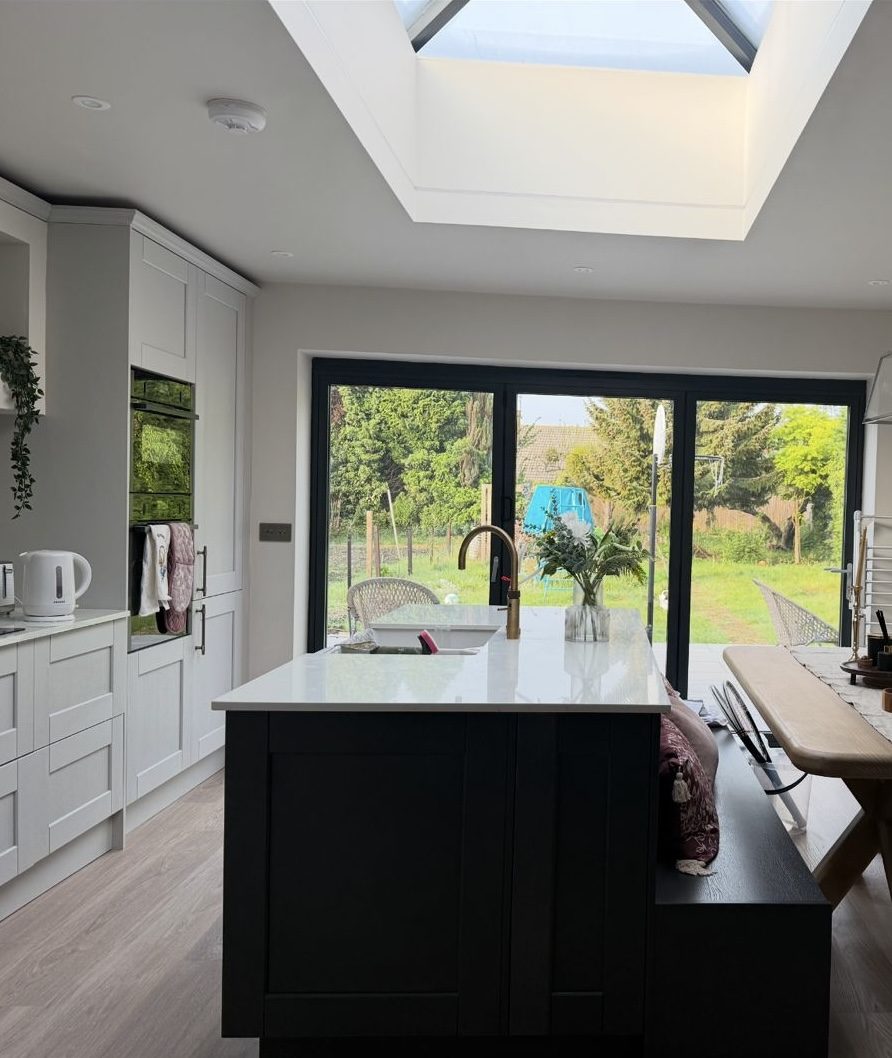
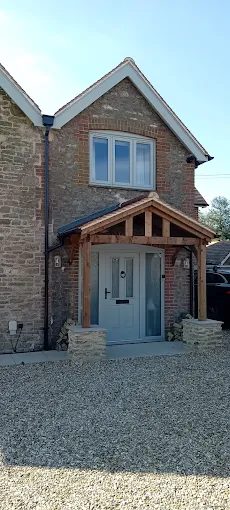
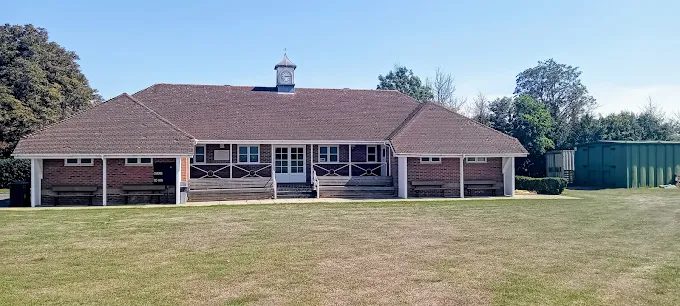
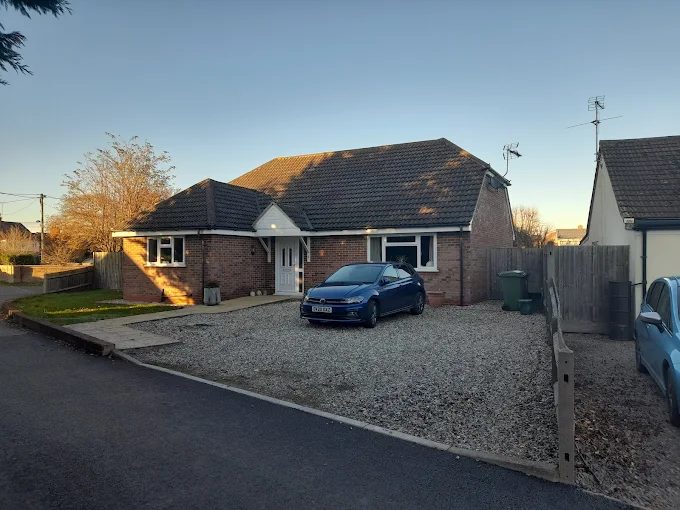
Homes across Oxfordshire, designed and managed by ADS.
04 · Reviews
In our clients' words.
05 · Sketchbook
Drawn by hand.
Away from the CAD screen, Steve sketches the places that give Oxfordshire its character: village pubs, old buildings and historic landmarks. Every one drawn freehand.
Fancy one of your own?
Steve takes commissions for hand-drawn sketches of homes, pubs and favourite buildings. Lovely as a gift or a keepsake.
06 · Contact
Not sure where to start?
That's what Steve's here for.
You don't need drawings, a budget or even a clear plan. Whether it's a firm brief or just a hunch the kitchen could be bigger, Steve's happy to chat it through, explain what to expect and point you in the right direction.
- Friendly, no-pressure chat
- Honest advice on what's possible
- Plain English, no jargon